← Projects

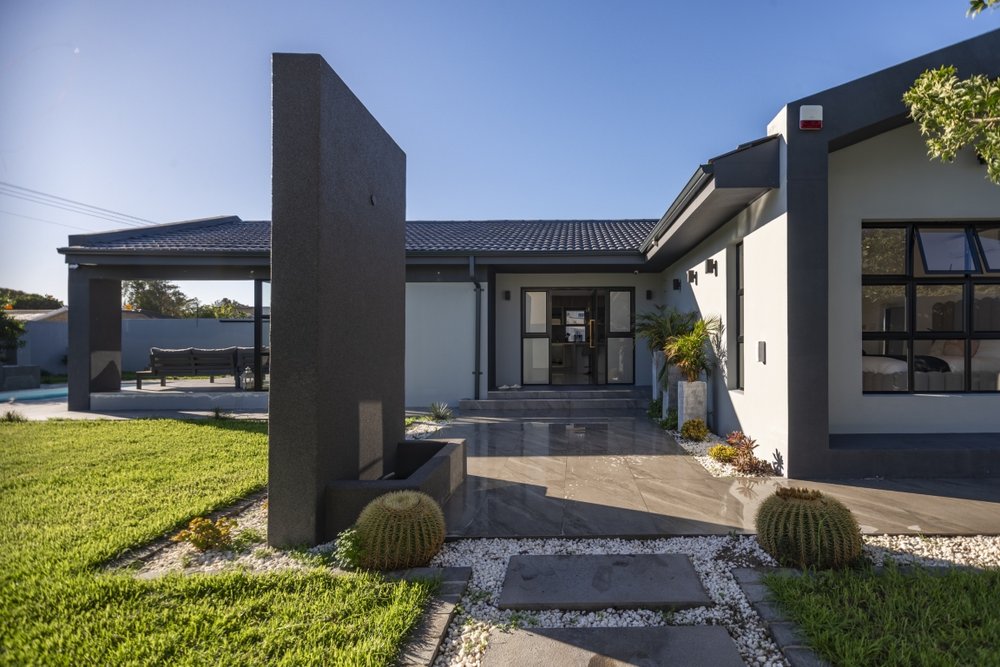
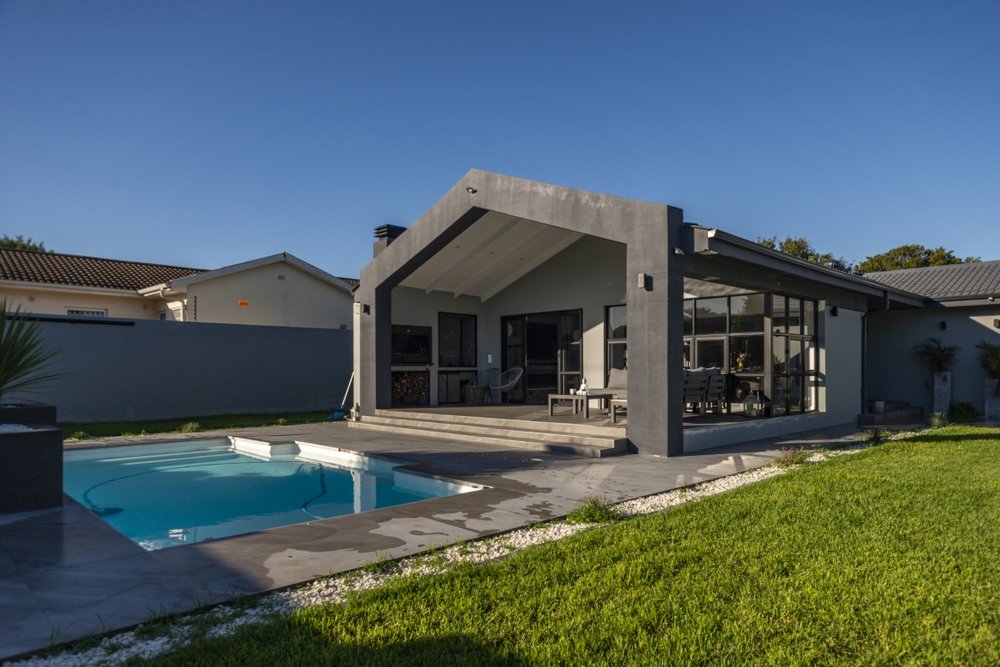
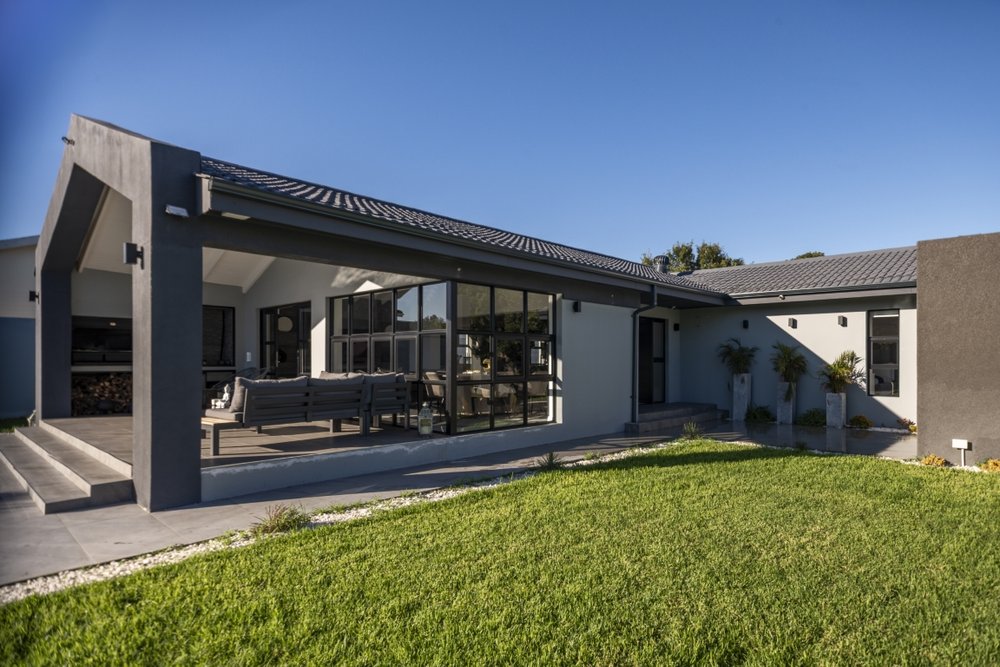
Renovated Tableview bungalow with a new pool and covered outdoor living area, viewed from the garden

House Shearon

Tableview · 2024

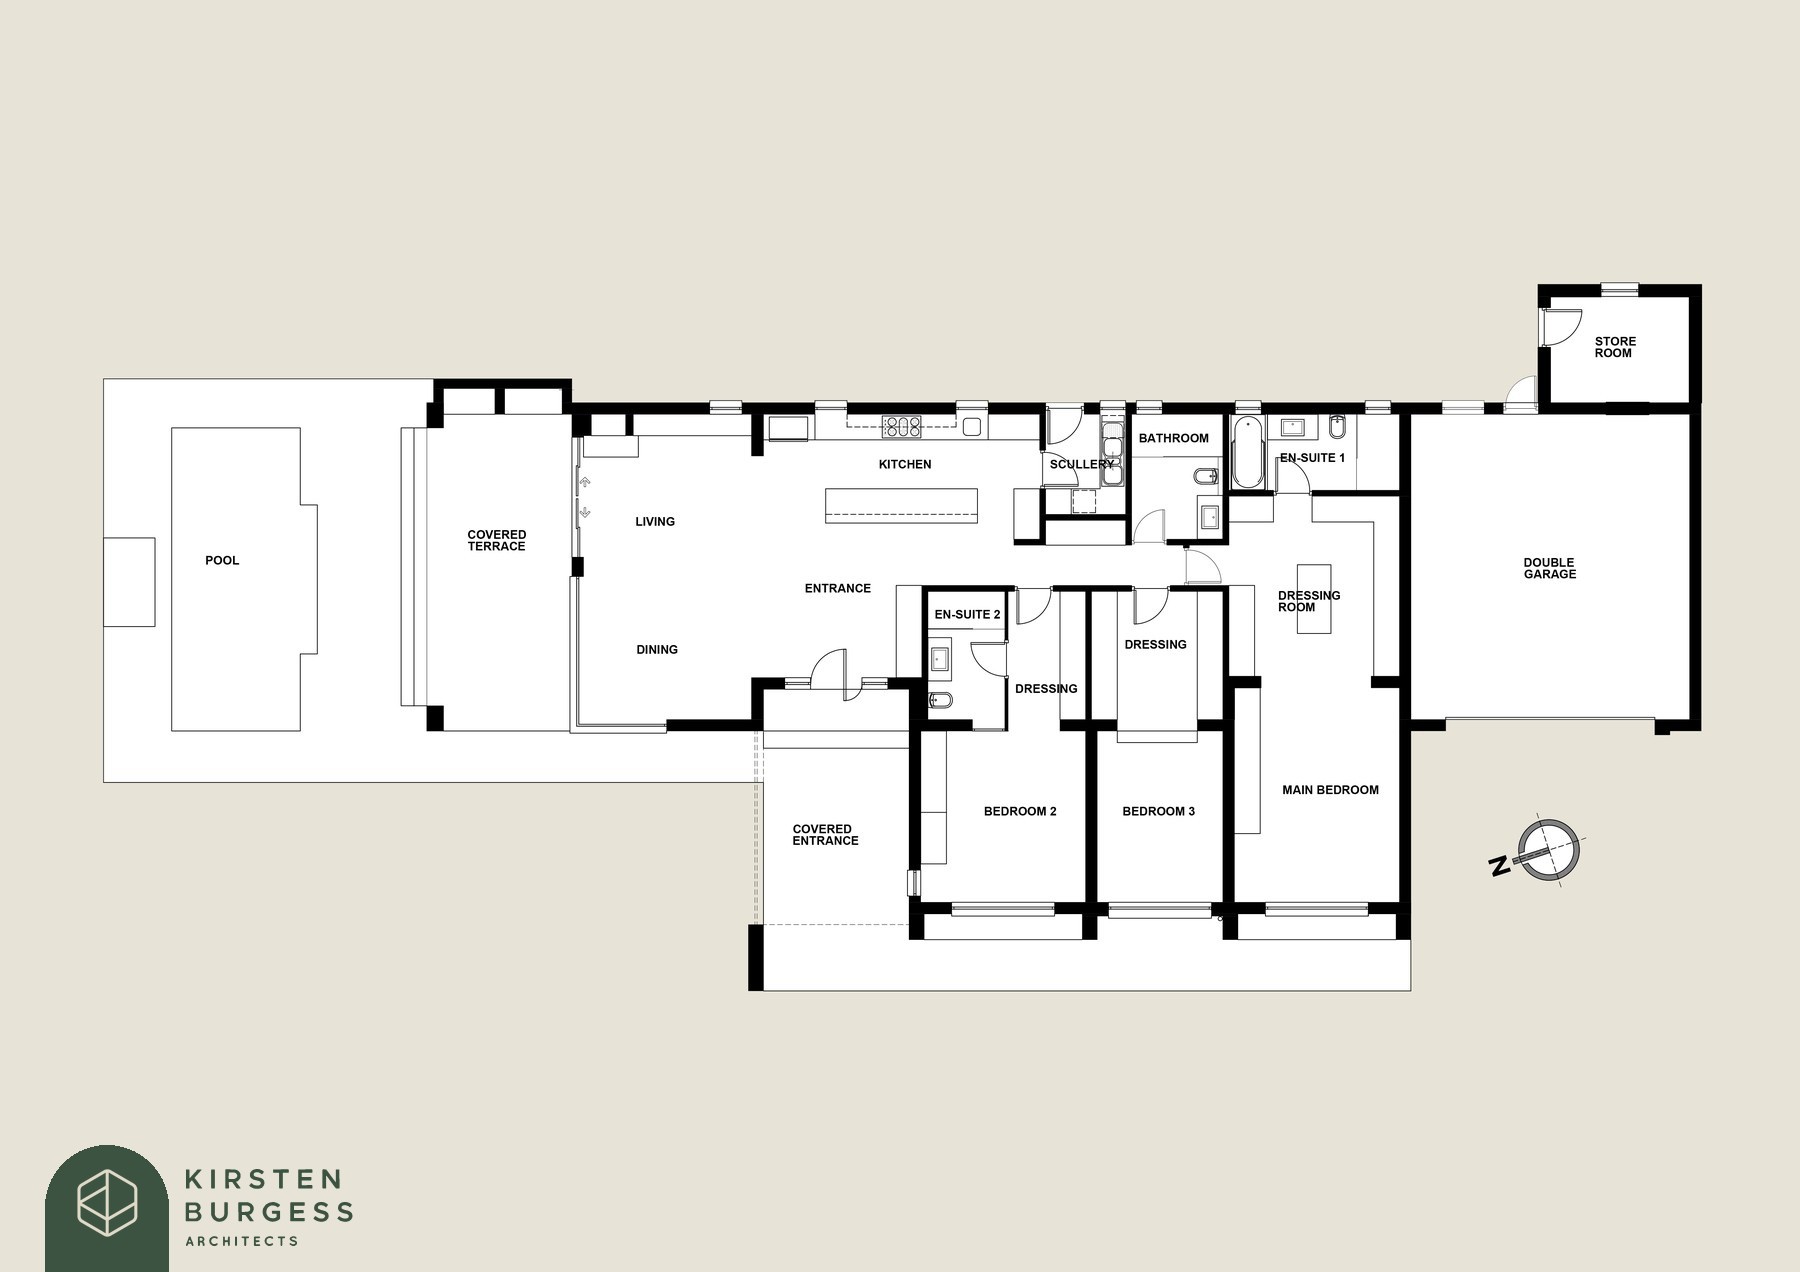
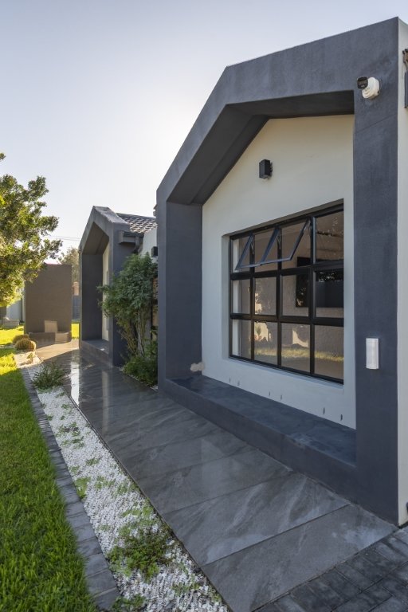
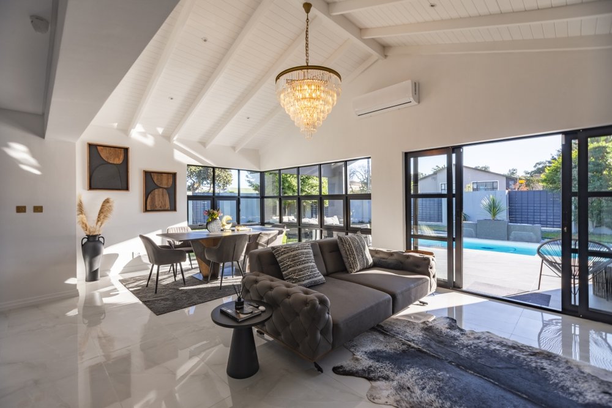
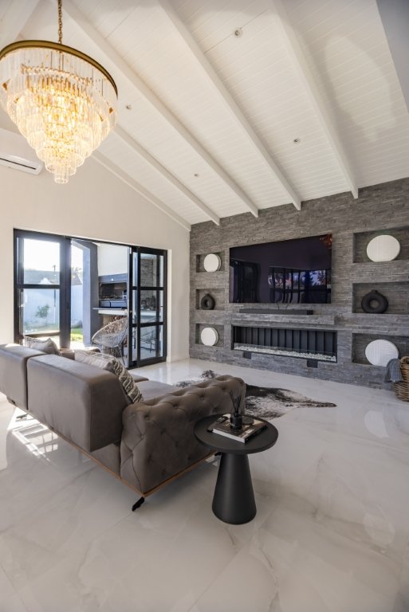
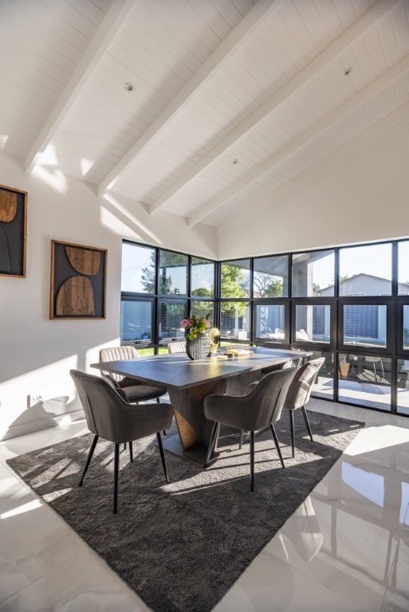
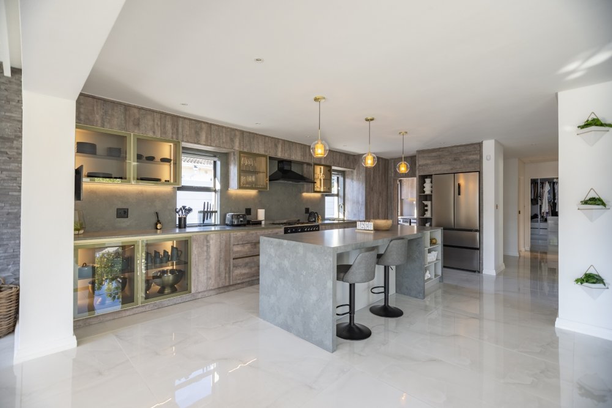
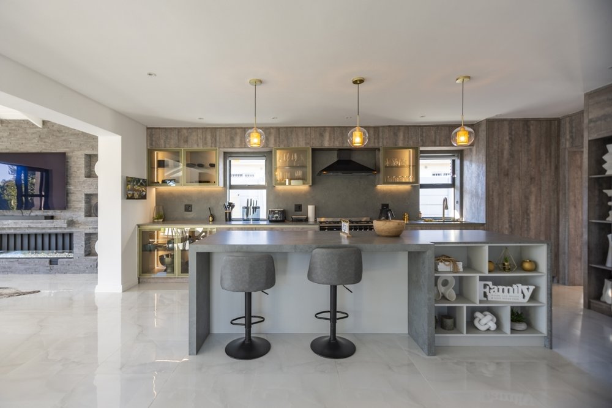
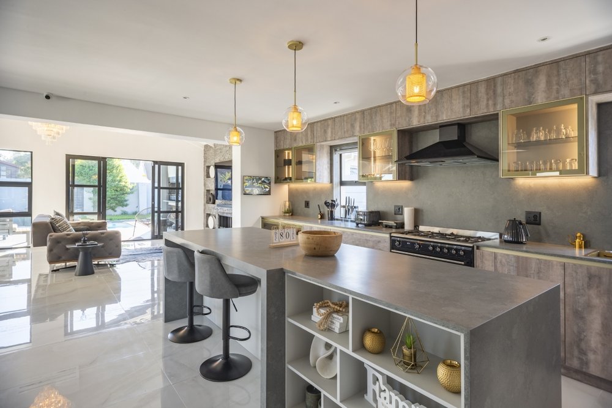
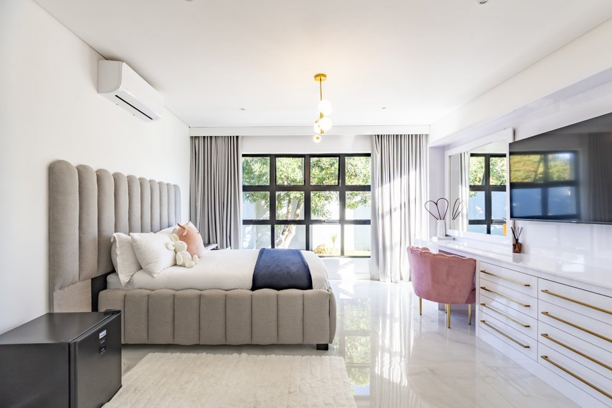
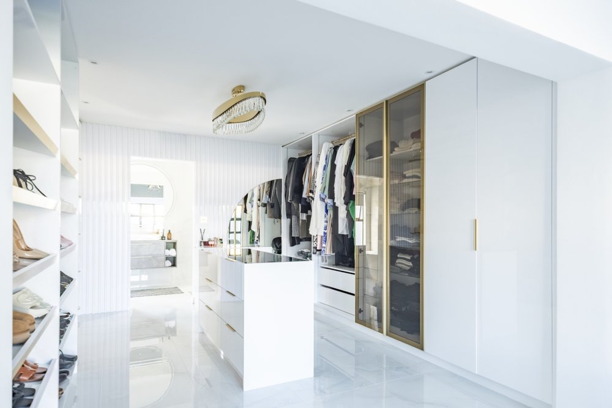
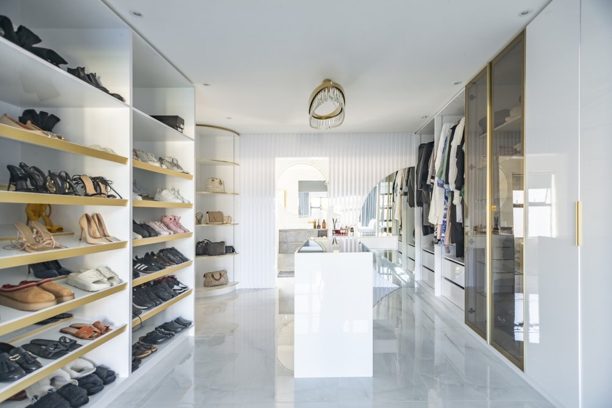
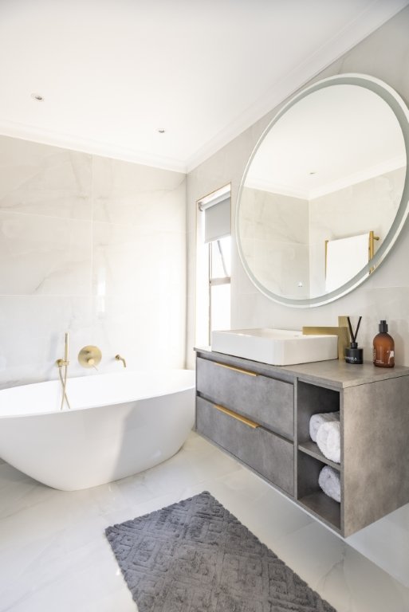
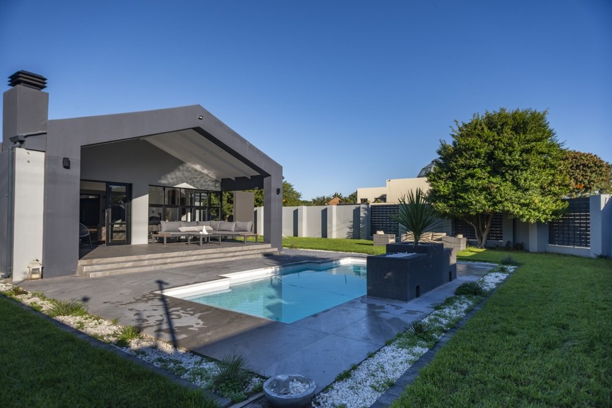
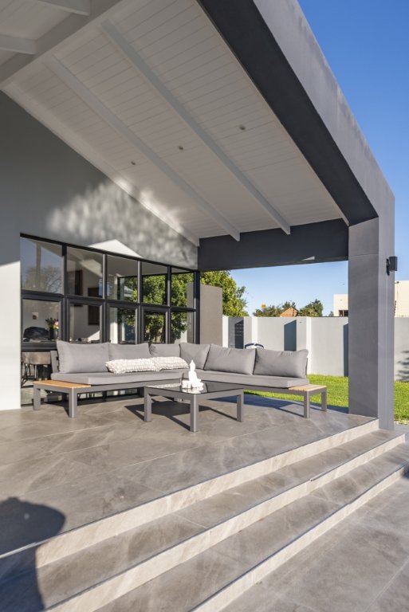
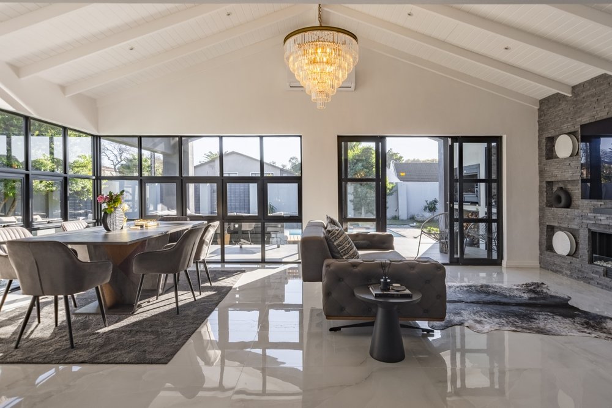
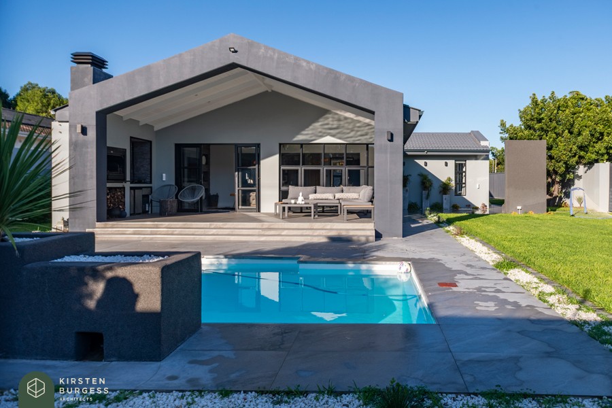
A modest single-storey Tableview bungalow, extended and reconfigured — adding a pool, a second en-suite, additional dressing rooms and extending the bedrooms, while opening up the living spaces to create open-plan flow.
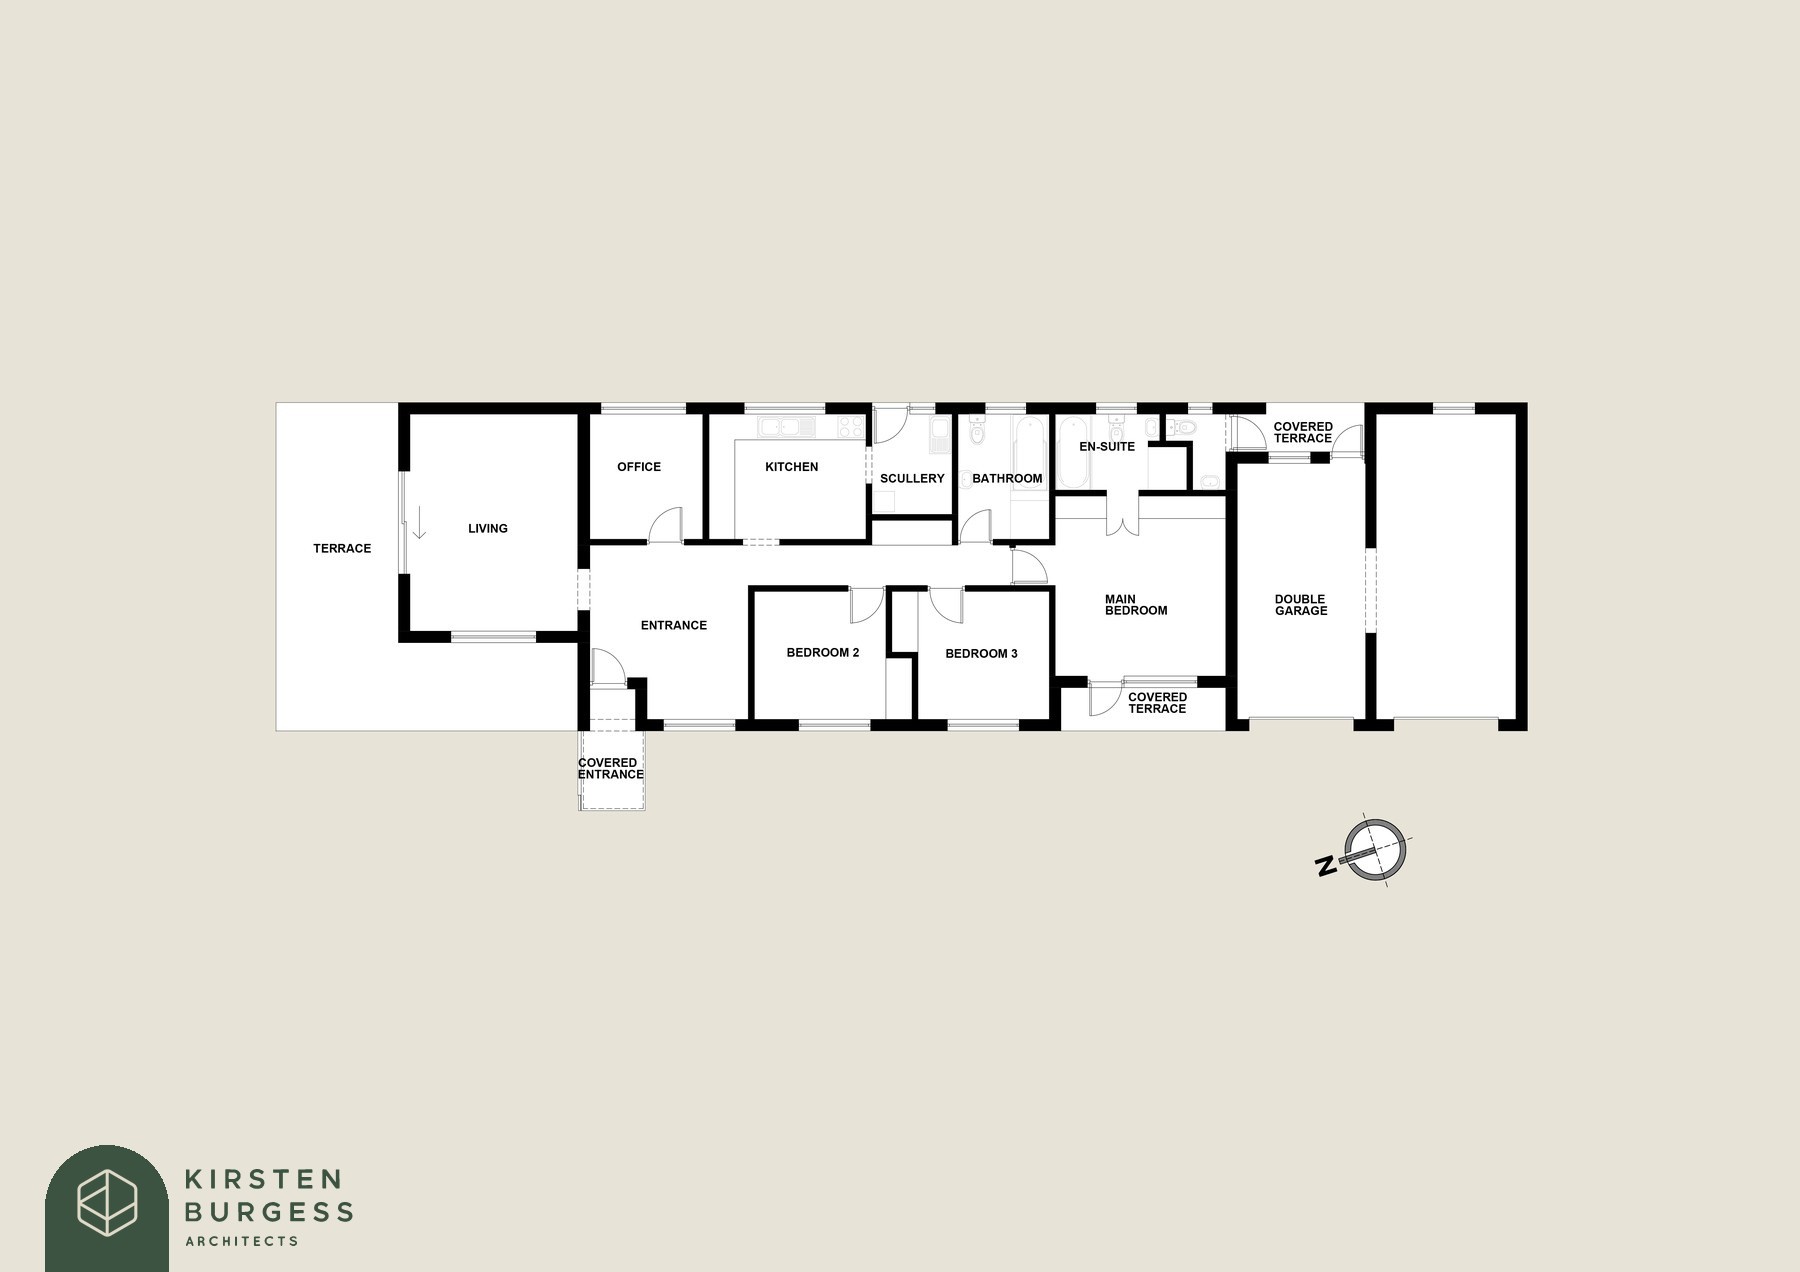
Before floor plan of House Shearon, a single-storey bungalow with office, kitchen, three bedrooms and one en-suite
Before
After floor plan of House Shearon, extended to include a pool, covered terrace, second en-suite, dressing room and store room
After